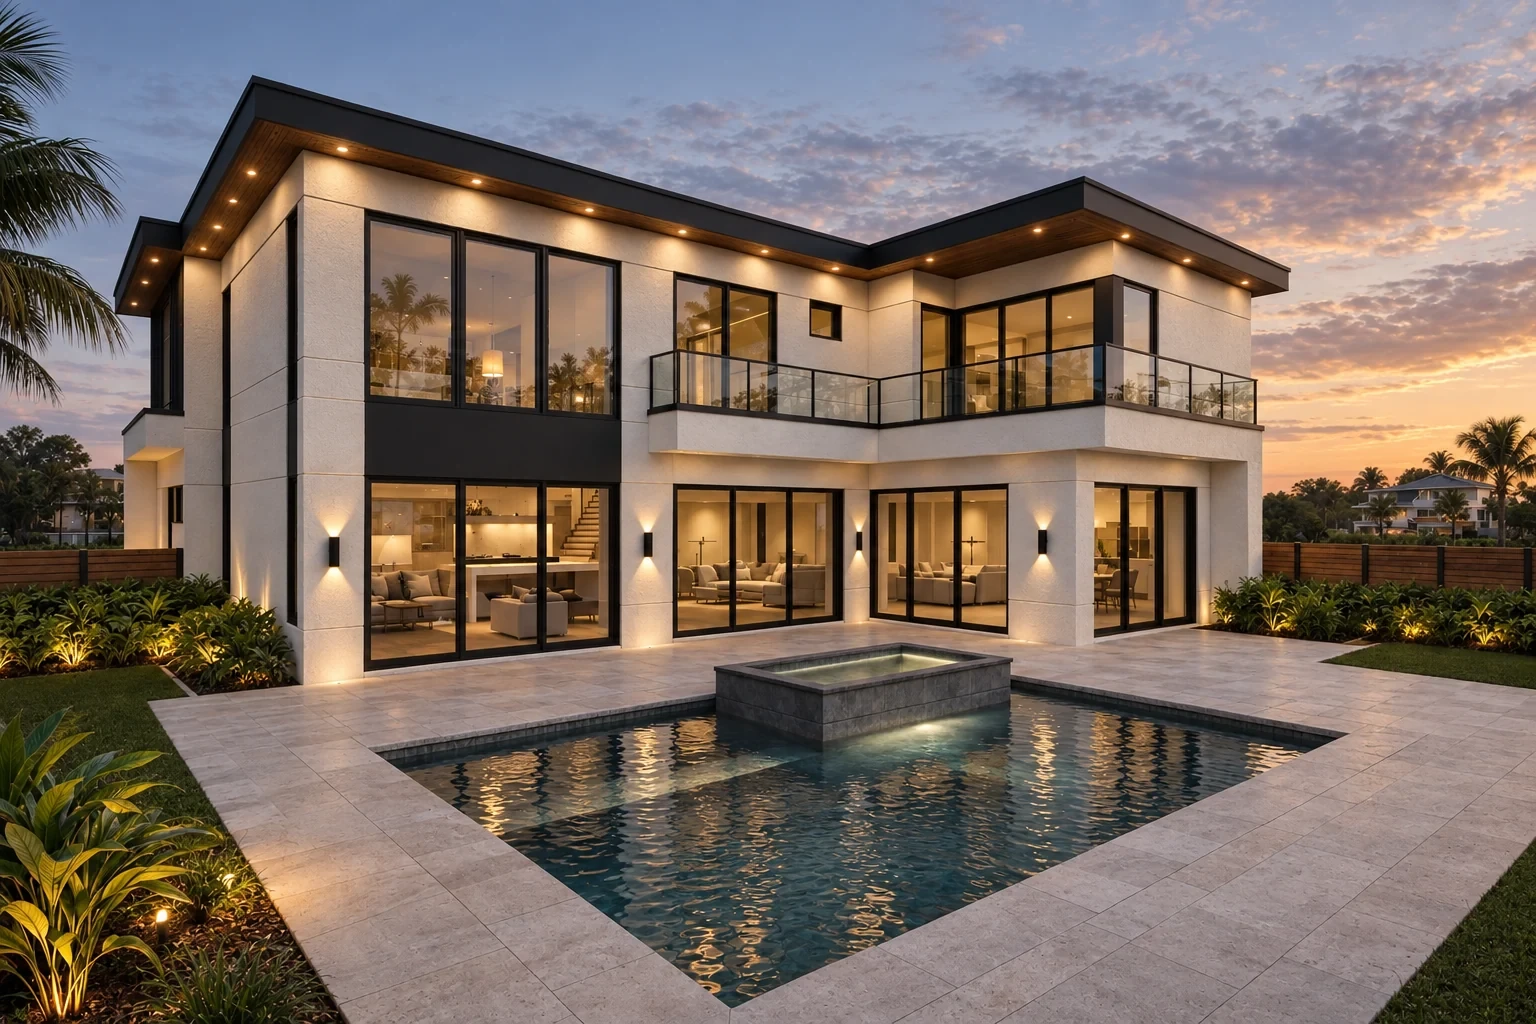
Bougainvillea residence at dusk, with its private pool and illuminated interiors

AUSAN HOMES · LUXURY REAL ESTATE DEVELOPMENT

A distinct
point of view.

Considered architecture.
Exceptional places to call home.

Discover the collection
01 / 08 · BougainvilleaArchitectural film

Development with vision.
Every detail considered.

AUSAN Homes is a luxury real estate developer with a considered vision for contemporary living. Our residences bring together architectural presence, generous proportions, and carefully selected materials to create places of lasting distinction.

Our approach connects refined interiors with exceptional outdoor living. Custom cabinetry, high-end appliances, large-format tile slabs, and oversized windows are considered as part of a complete residential experience.

Distinctive developmentsRefined residencesExceptional living

Places with presence.

Individual expressions of contemporary luxury.
Architecture, interiors, and life outdoors.

Arlington

2102 Arlington Street
Sarasota, FL 34239

4,033 sq ft5 bedrooms5.5 baths2-car garage
  • Five bedrooms
  • Pool & spa
  • Covered balcony
  • Upstairs lounge
About Arlington

Expansive gathering spaces meet the versatility of a five-bedroom layout. A ground-floor guest suite, upstairs lounge, and covered balcony create distinct places to unwind throughout the home. The covered summer kitchen overlooks a landscaped backyard with a pool and spa, bringing outdoor living into the daily rhythm of the residence.
Clematis

2141 Clematis Street
Sarasota, FL 34239

4,514 sq ft5 bedrooms5.5 baths3-car garage
  • Private elevator
  • Pool & spa
  • Three-car garage
  • Dedicated office
About Clematis

Generous interiors and a private elevator distinguish a residence designed for both gathering and retreat. Five bedrooms, a dedicated office, and additional living spaces create a layered floor plan, complemented by a three-car garage. Outside, a pool, spa, summer kitchen, and luxurious landscaping complete the setting.

Bougainvillea

1958 Bougainvillea Street
Sarasota, FL 34239

4,762 sq ft5 bedrooms6.5 baths2-car garage
  • Private elevator
  • Climate-controlled lanai
  • Pool & spa
  • Wine cellar
About Bougainvillea

A double-height living room, wine cellar, and coffee station set the stage for an elevated entertaining experience. An air-conditioned lanai with a summer kitchen extends the living space through Florida’s hottest days and cooler seasons. A private elevator, ground-floor guest suite, and landscaped pool-and-spa retreat complete this expansive residence.

2563 Loma Linda

2563 Loma Linda Street
Sarasota, FL 34239

3,081 sq ft4 bedrooms4.5 baths2-car garage
  • Pool & spa
  • Summer kitchen
  • Dedicated office
  • Upstairs lounge
About 2563 Loma Linda

An inviting balance of open living and quiet retreat. The kitchen, dining, and living spaces flow toward a covered summer kitchen, pool, and spa, creating a natural setting for gathering. A dedicated office and upstairs lounge add versatility, while the primary suite offers a generous private escape.

Prospect

2728 Prospect Street
Sarasota, FL 34239

2,810 sq ft4 bedrooms4.5 baths2-car garage
  • Private pool
  • Two primary suites
  • Double-height living
  • Dedicated office
About Prospect

A double-height living space gives this residence its distinctive sense of scale. Primary suites on both levels offer flexibility, while a dedicated office complements the open social spaces. Oversized windows and a backyard with a pool, summer kitchen, and lush landscaping reinforce the connection to outdoor living.

East

2742 S East Avenue
Sarasota, FL 34239

4,659 sq ft5 bedrooms6.5 baths3-car garage
  • Pool & spa
  • Climate-controlled lanai
  • Three-car garage
  • Wine cellar
About East

Scale and indoor-outdoor connection shape this distinctive residence. A double-height living room is complemented by an air-conditioned lanai with a summer kitchen, designed for enjoyment through hot summers and cooler weather. A ground-floor primary suite, wine cellar, generous balconies, and a landscaped pool-and-spa retreat complete the architectural composition.

15109 Ingraham

15109 Ingraham Boulevard
Port Charlotte, FL 33981

2,602 sq ft4 bedrooms3.5 baths3-car garage
  • Single-level living
  • Pool & spa
  • Three-car garage
  • Dual primary closets
About 15109 Ingraham

Single-level living expressed through an open, connected floor plan. The kitchen, dining area, and great room lead toward a covered summer kitchen and landscaped pool-and-spa setting. A primary suite with dual walk-in closets and a three-car garage brings generous functionality to this relaxed Port Charlotte residence.

2571 Loma Linda

2571 Loma Linda Street
Sarasota, FL 34239

3,006 sq ft4 bedrooms4.5 baths2-car garage
  • Pool & spa
  • Summer kitchen
  • Primary walk-in closet
  • Flexible lounge
About 2571 Loma Linda

Connected spaces and thoughtful proportions define this contemporary residence. A central island kitchen anchors the social areas, opening toward a landscaped backyard with a covered summer kitchen, pool, and spa. Upstairs, a spacious primary suite and flexible lounge bring another layer of comfort to the home.

09

Bay

2488 Bay Street
Sarasota, FL 34237

2,828 sq ft4 bedrooms4.5 baths2-car garage
  • Private pool
  • Summer kitchen
  • Double-height foyer
  • Upstairs loft
About Bay

A double-height foyer introduces a home with a clear separation between social spaces and private rooms. The main level connects kitchen, dining, and living areas with an outdoor summer kitchen and landscaped pool retreat. Four upstairs bedrooms, a loft, and dual primary closets complete a thoughtfully arranged interior.

10

Jefferson

800 S Jefferson Avenue
Sarasota, FL 34237

2,988 sq ft4 bedrooms4.5 baths2-car garage
  • Private pool
  • Summer kitchen
  • Upstairs loft
  • Dual primary closets
About Jefferson

Open living spaces and a covered summer kitchen establish the home’s welcoming character. Upstairs, four bedrooms and a central loft create a second setting for relaxation, with dual closets enhancing the primary suite. A private pool and lush landscaping carry the same attention to comfort into the backyard.

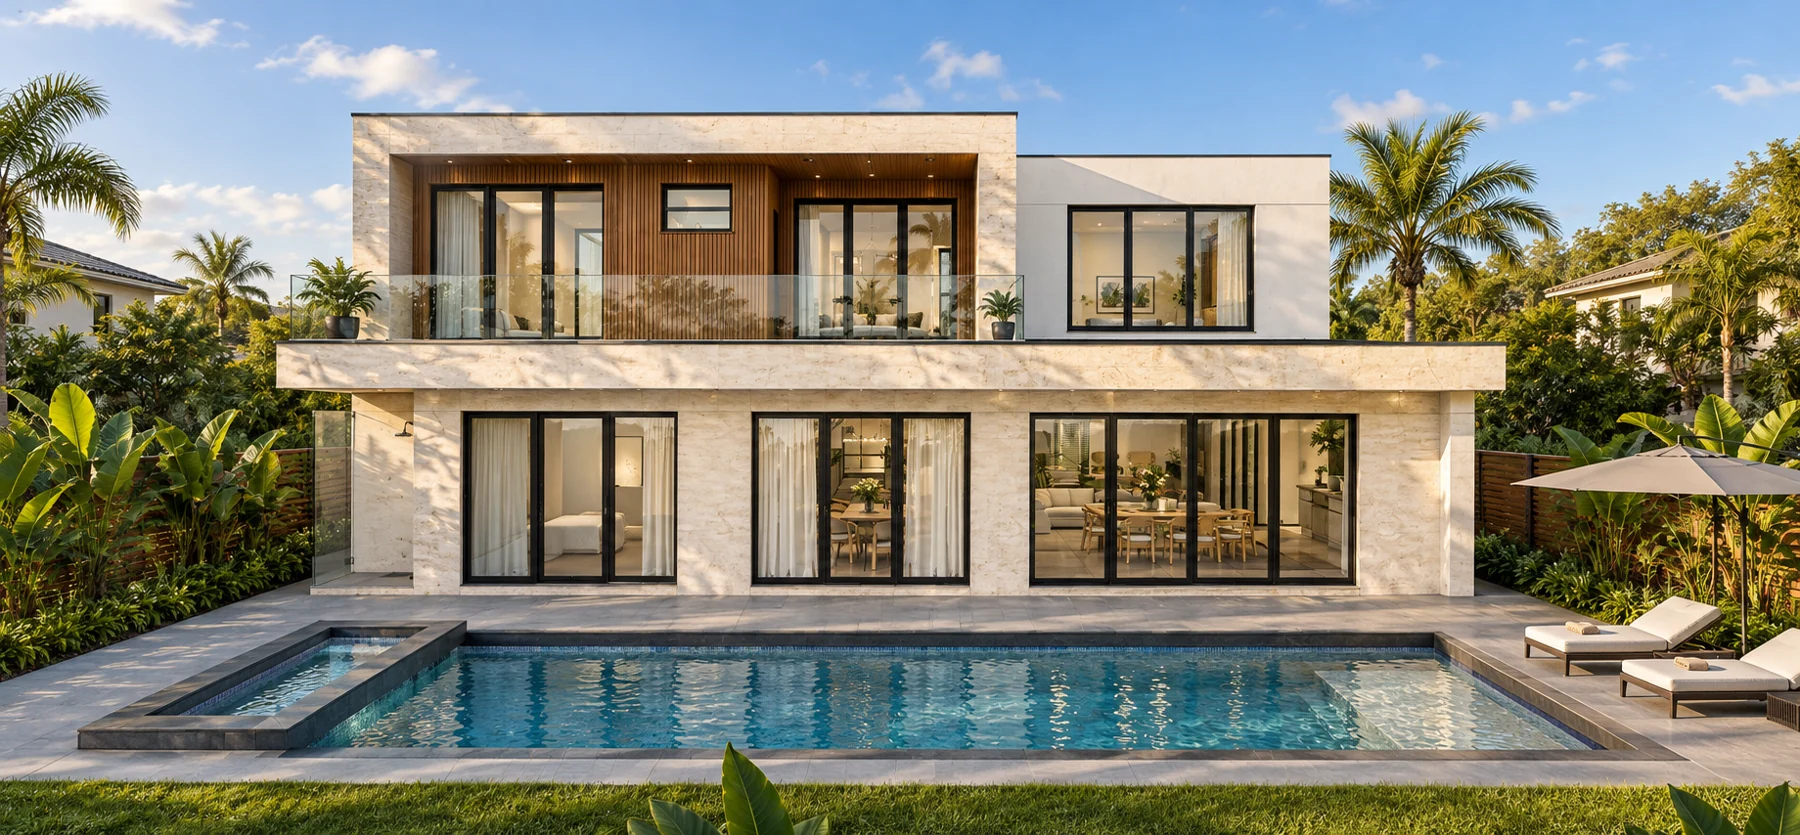
Architectural rendering of the rear of 2742 S East Avenue, with a pool, spa, and covered outdoor living area

THE ART OF OUTDOOR LIVING

Life opens up
outside.

Private pools. Lush landscaping. Summer kitchens made for gathering. Outdoor living is part of the architecture of every AUSAN home.

2742 S East Avenue · SarasotaArchitectural visualization